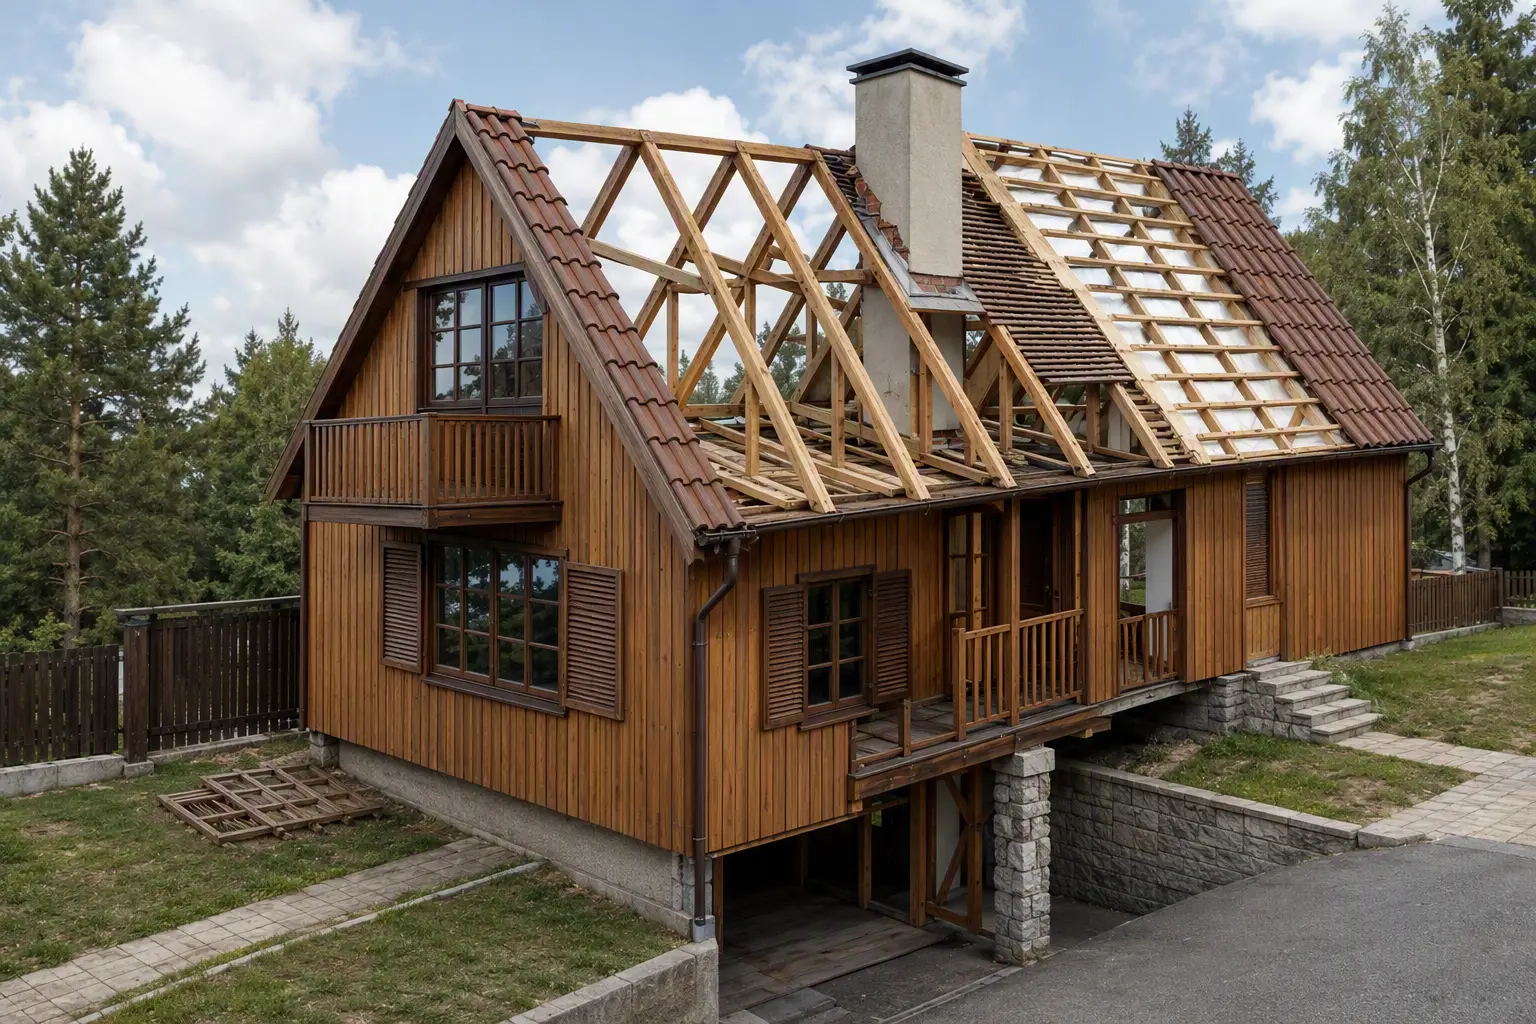
Finnish house designs have proven themselves to be cozy, warm, and resistant to seasonal conditions and the effects of time. Finnish builder Pentti Jurmalainen discusses the specifics of laying bases and foundations for such country houses.
Do you know what the parts and elements of a house are called? If not, carefully study Fig. 1.
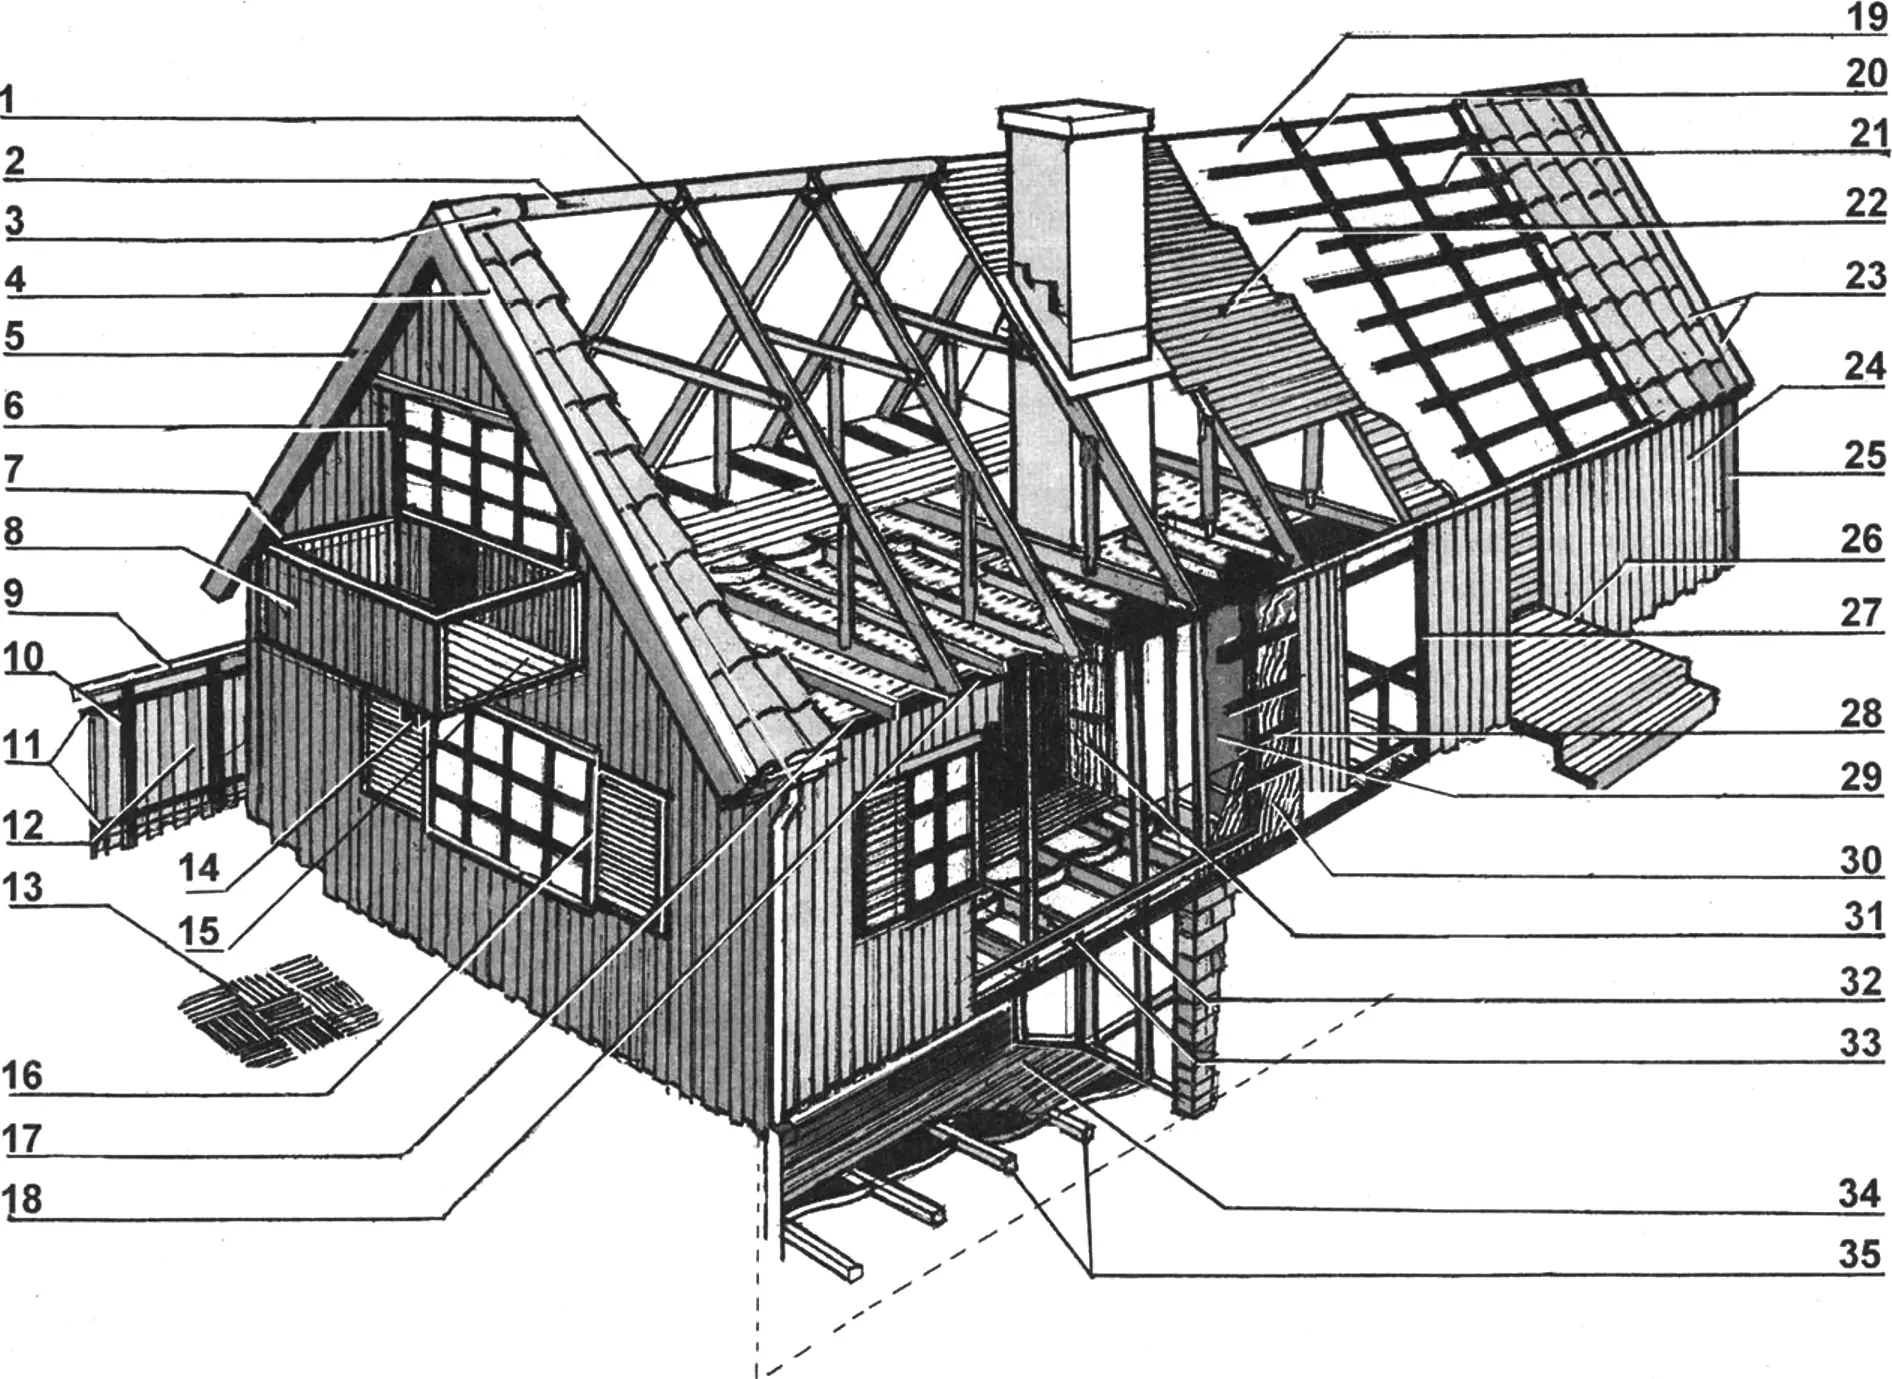
1 — rafters; 2 — ridge beam; 3 — ridge tile; 4 — side eaves board; 5 — fascia board; 6 — window casing; 7 — handrail; 8 — balcony cladding; 9 — top fence rail; 10 — fence post; 11 — horizontal fence rails; 12 — vertical fence slat; 13 — paving slabs; 14 — balcony cantilever beams; 15 — battens; 16 — window unit with shutters; 17 — attic floor panel; 18 — horizontal load-bearing timber of the external wall frame; 19 — tar paper layer; 20 — frame batten; 21 — purlin; 22 — board sheathing; 23 — roof tiles; 24 — external cladding; 25 — corner cladding board; 26 — porch; 27 — frame stud; 28 — horizontal frame battens; 29 — internal wall cladding; 30 — windproof film; 31 — partition panel; 32 — bottom wall-frame timber; 33 — floor beam; 34 — boarded floor decking; 35 — joists
And what does the strength of a building depend on? It is known that the loads carried by the load-bearing and enclosing structures of a house arise from natural phenomena under the influence of the structures’ own weight, and are also related to the building’s operation. The types of various loads and effects experienced by a house are shown in Figure 2.
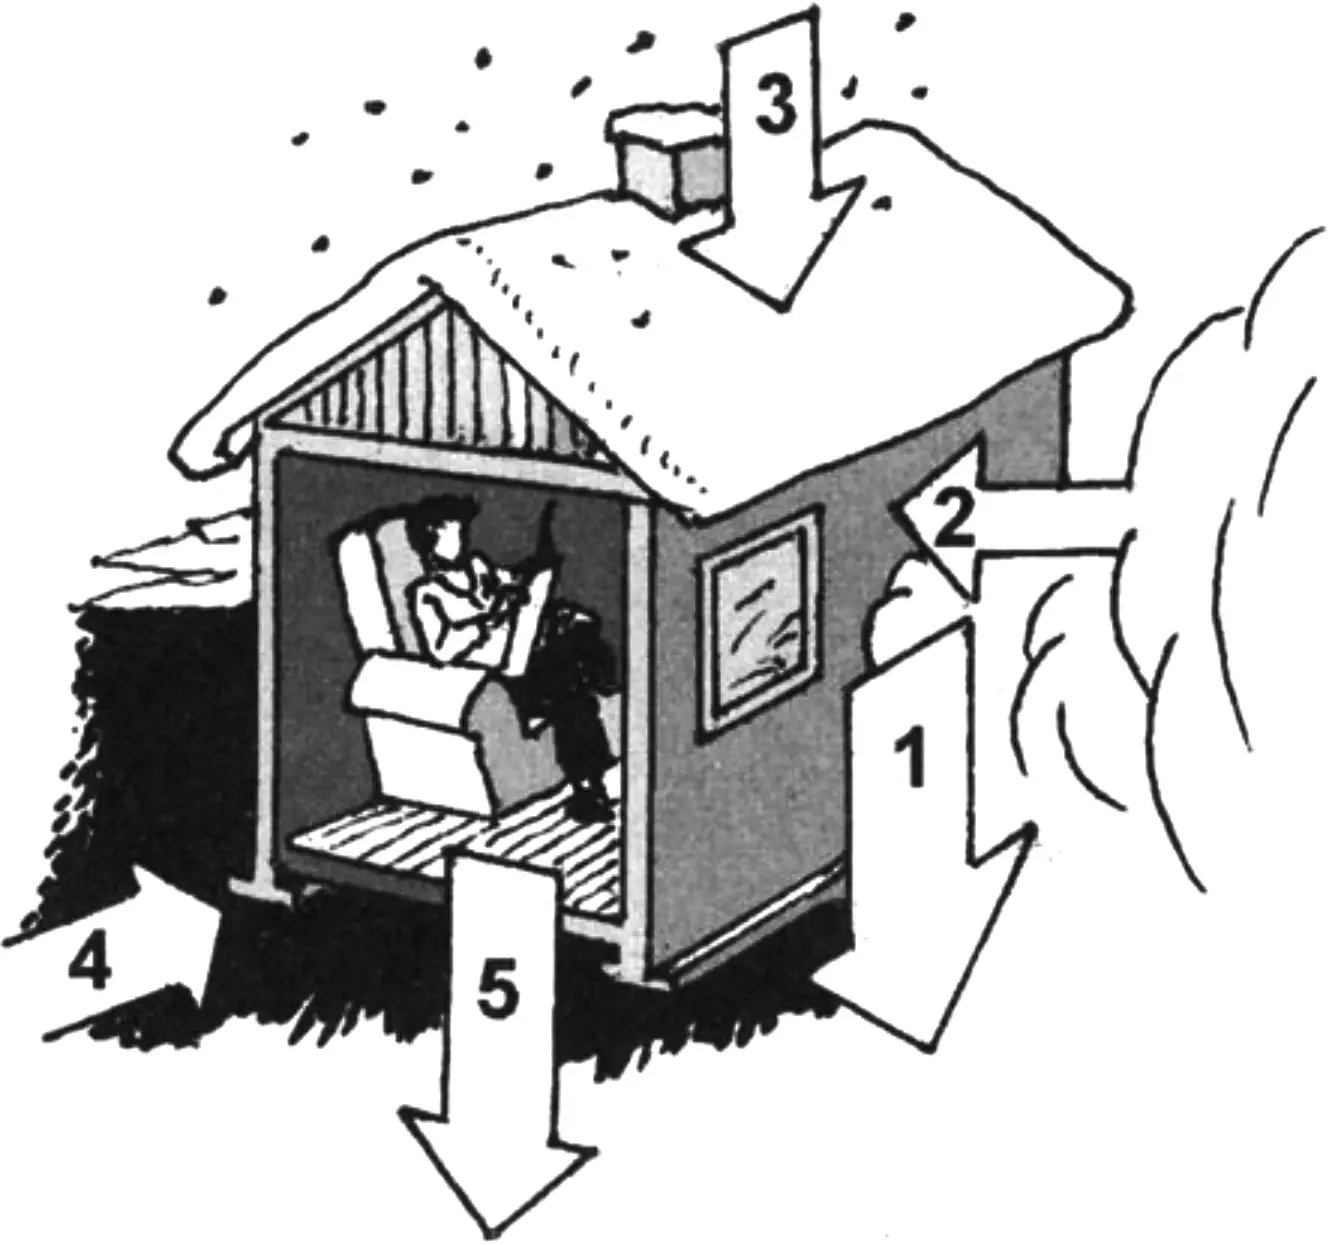
1 — self-weight; 2 — wind; 3 — snow on the roof; 4 — soil and groundwater; 5 — service equipment
The choice of foundation type and installation method is influenced by the frost penetration depth of the soil in the area and the total load from the materials used in building the house. For example, a house built of wood allows much greater foundation settlement than a house built of brick or stone.
SHALLOW FOUNDATIONS
When constructing such foundations, the base is soil located above the frost line. Thermal insulation is provided between the base and the foundation slab. In this case, as on collapsible soils, a monolithic load-bearing concrete slab (Fig. 3) reinforced with a beam laid around the building perimeter is used as the foundation for small houses.
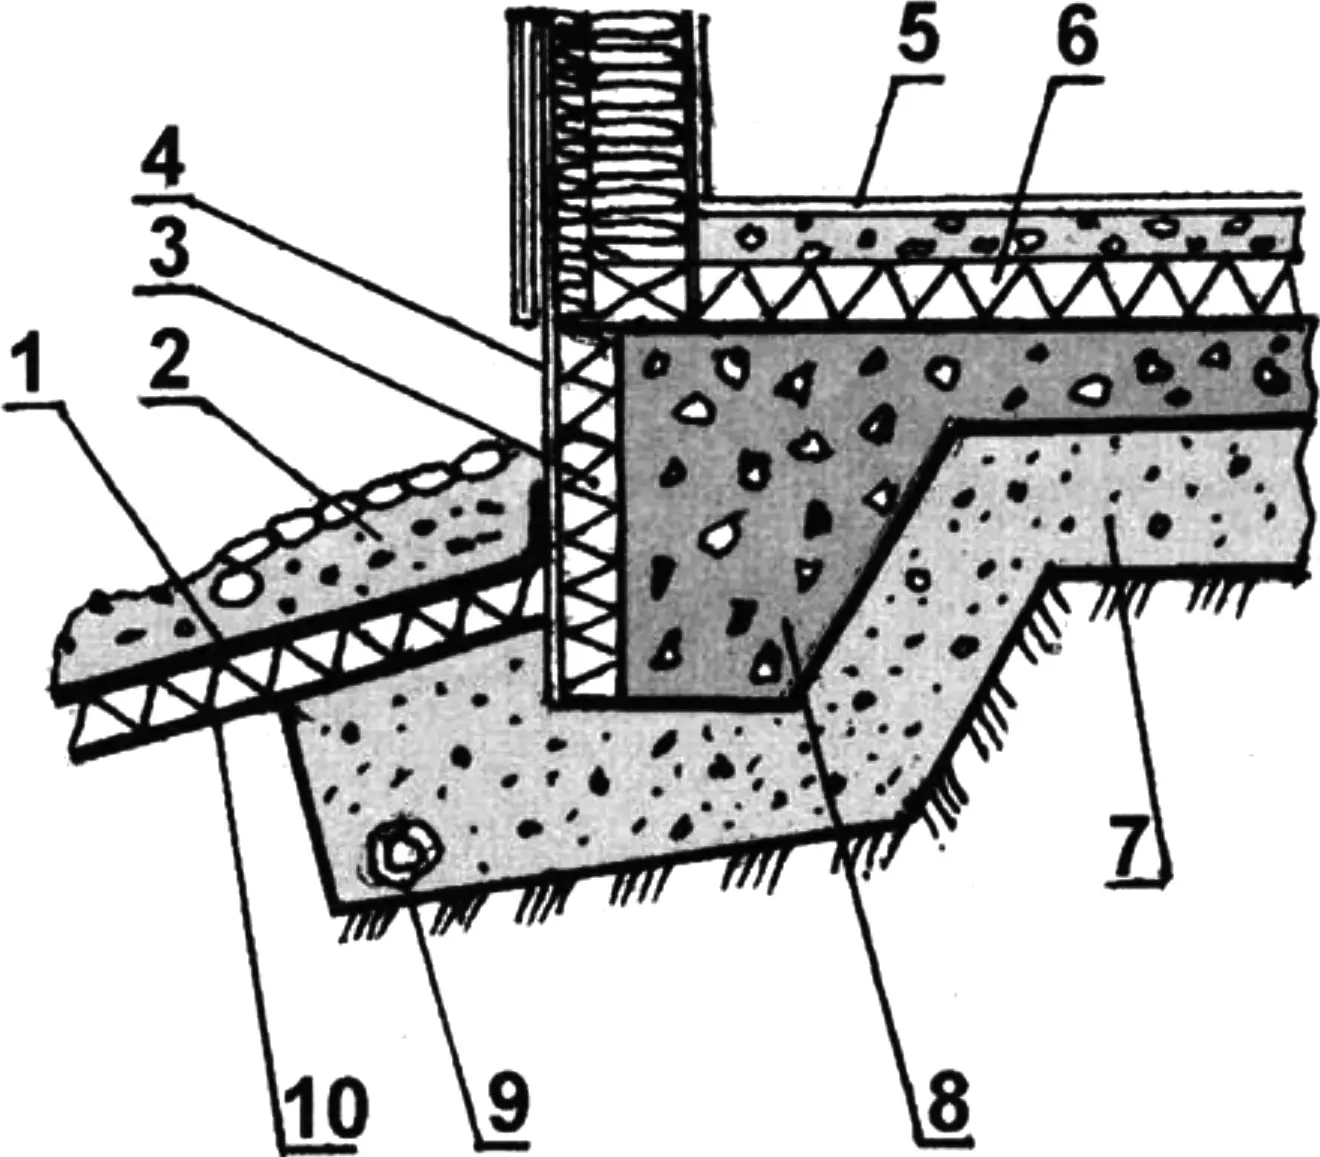
1 — polyethylene film; 2,7 — gravel; 3,6 — rigid mineral wool; 4 — external plinth finish layer; 5 — finished floor (floor covering); 8 — concrete slab; 9 — drainage arrangement; 10 — thermal insulation layer (laid around the building)
Base insulation is installed on the outer side of the plinth (Fig. 4). For the exterior finish of the plinth surface one can use, for example, asbestos-cement or thin concrete tiles. In Finland, special ready-made blocks with a finished outer plinth surface are sold; they consist of a concrete slab and outer insulation elements made of cellular plastic. During factory molding of the blocks, the plastic elements serve as the mold for obtaining the required outer surface.
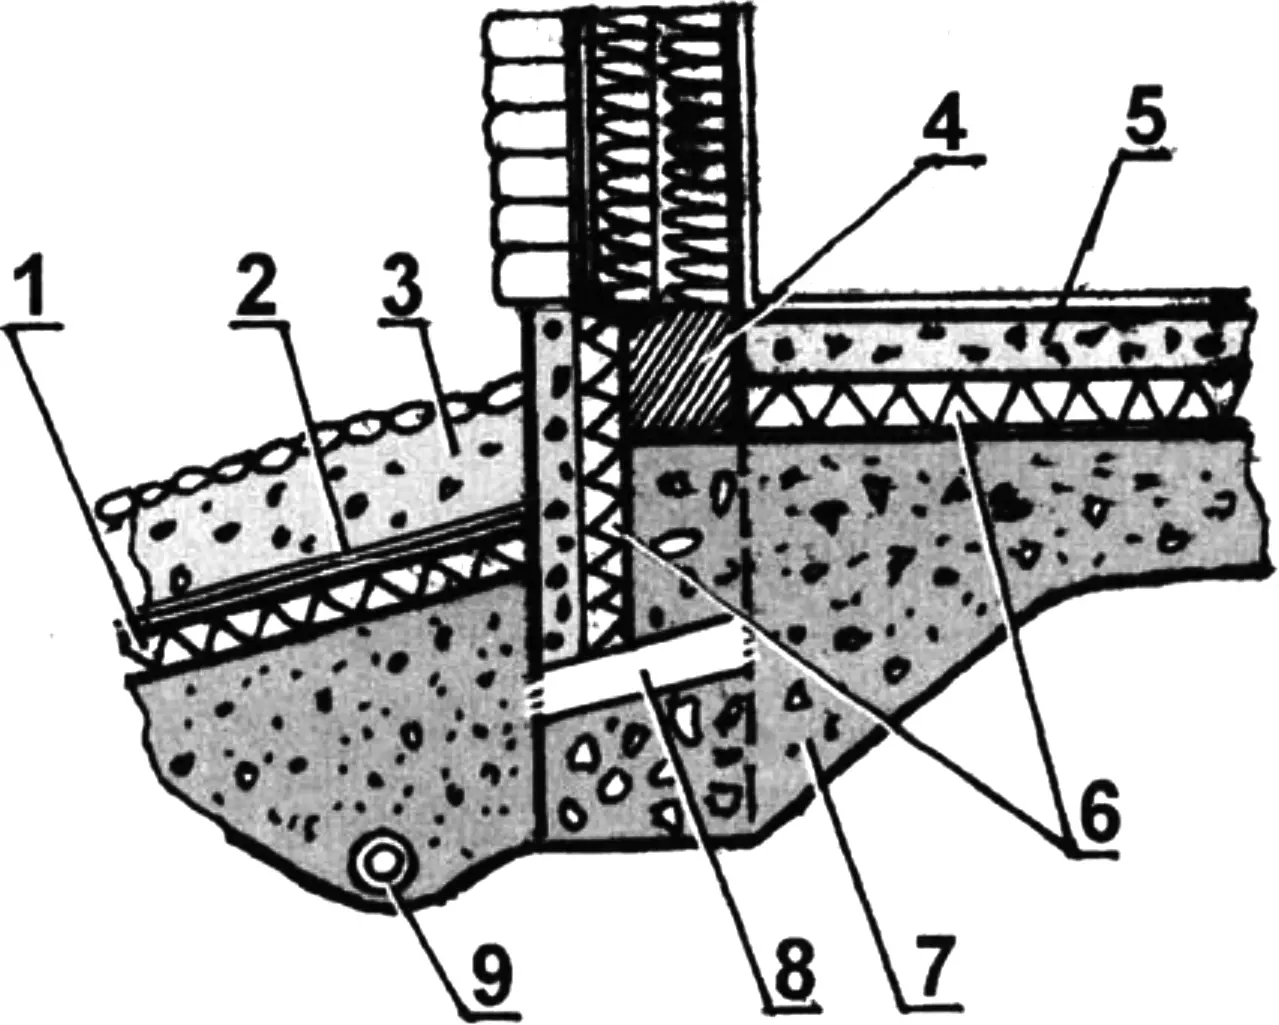
1 — thermal insulation layer; 2 — polyethylene film; 3, 7 — gravel; 4 — timber beam; 5 — concrete screed; 6 — rigid mineral wool; 8 — through opening (duct) 100 mm in diameter; 9 — drainage arrangement
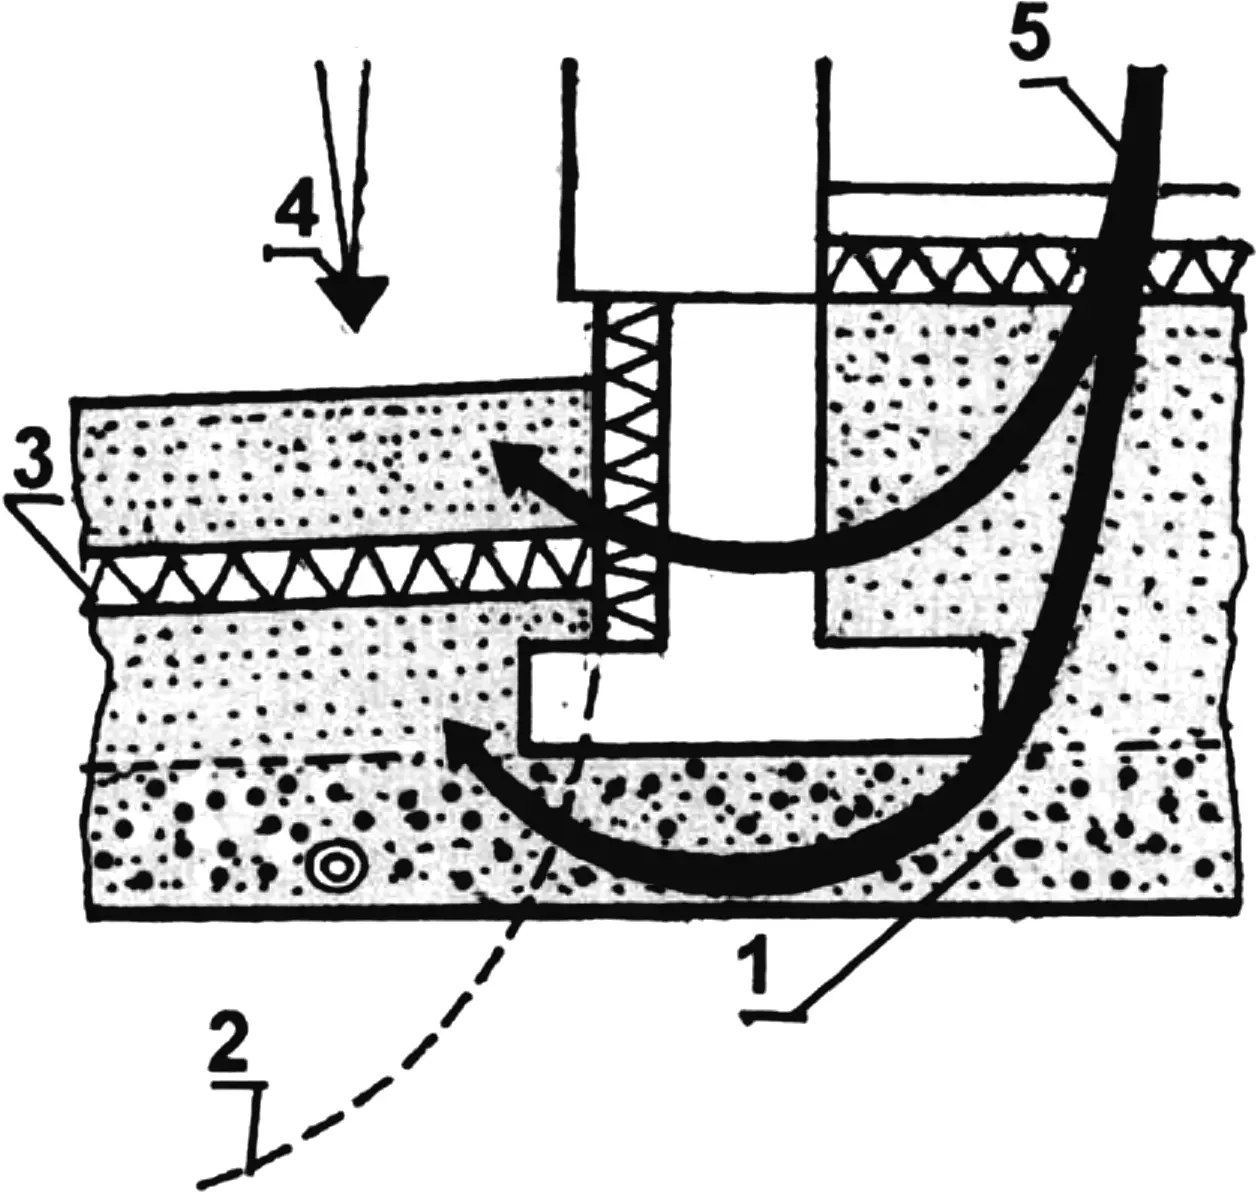
1 — gravel; 2 — temperature-equilibrium line; 3 — thermal insulation layer; 4 — direction of sub-zero temperatures; 5 — direction of above-zero temperatures
Shallow foundations with a bedding layer laid on the ground surface can be made as a load-bearing strip plinth with a separate floor structure (Fig. 4). Then the foundation slab and plinth can be built of concrete or of blocks. The concrete foundation slab should be cast in place together with a perimeter beam and insulated on the outside with a special thermal insulation material (Fig. 3). The foundation slab is cast directly on the load-bearing soil. In this case, blocks or slabs of cellular concrete or other lightweight materials may be used; they are laid on the base surface using a leveling mortar.
STRIP FOUNDATIONS
They are used when the base is laid below the frost penetration depth. In this case a basement under the house can be built at the same time as the foundation.
Basement and strip-foundation structures can be made entirely of concrete (Fig. 6B). Strip foundations are also often built of lightweight concrete blocks or slabs (Fig. 6A, C). The floor above the basement may be cast in place from cellular or monolithic concrete using slabs or blocks (Fig. 6A), or consist of special structures (Fig. 6C).
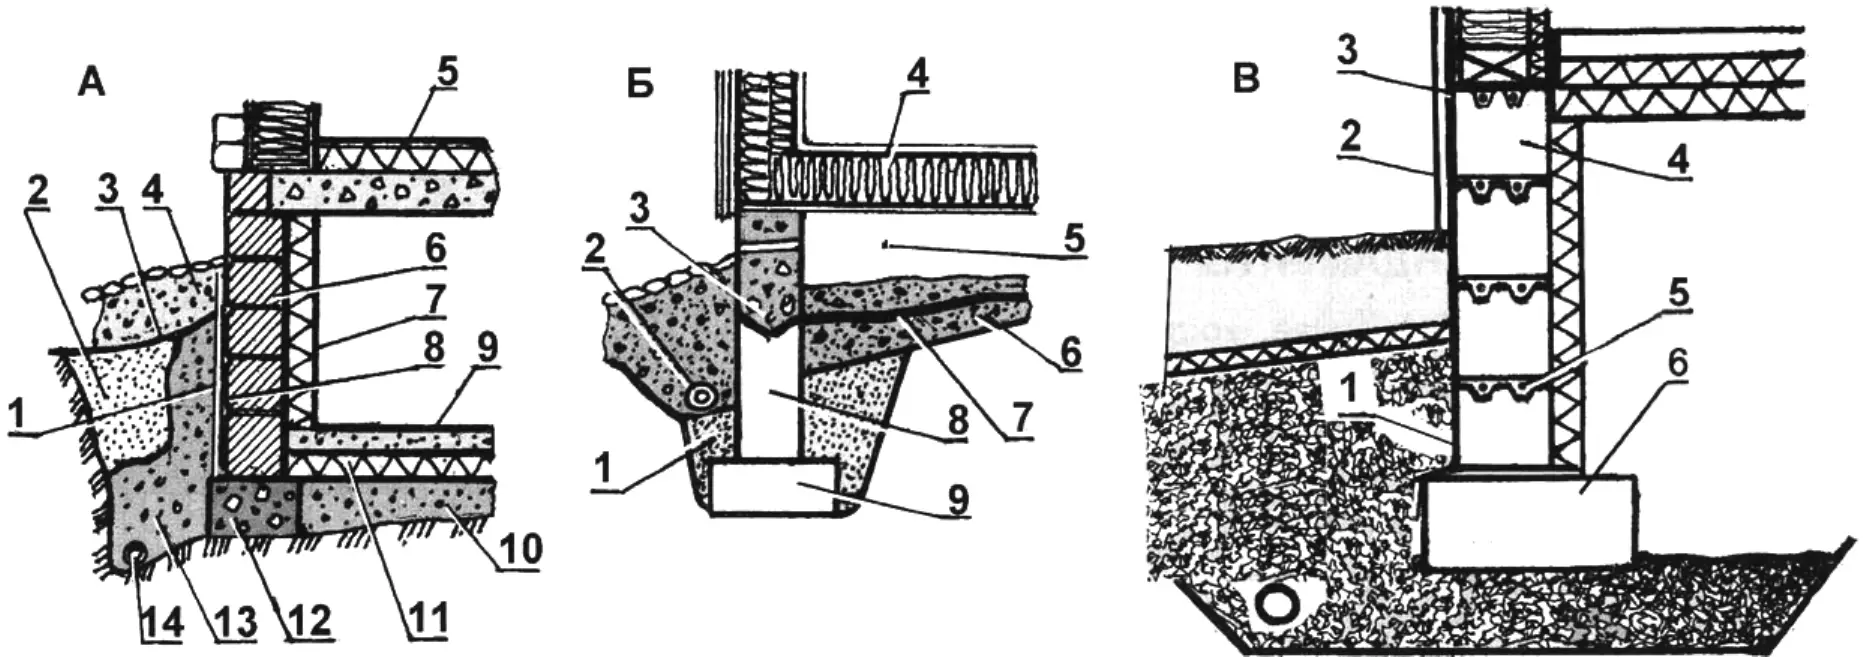
A — foundation of concrete blocks: 1 — polyethylene film; 2 — sand backfill; 3 — polyethylene film; 4, 10, 13 — gravel; 5 — concrete floor slab: 6 — concrete blocks; 7 — thermal insulation; 8 — bitumen coating; 9 — concrete screed; 11 — rigid mineral wool; 12 — foundation footing; 14 — drainage arrangement.
B — monolithic concrete or rubble-concrete foundation: 1 — sand backfill; 2 — drainage arrangement; 3 — rubble-concrete foundation; 4 — plinth floor; 5 — ventilated underfloor space; 6 — gravel; 7 — polyethylene film; 8 — column; 9 — column base.
C — foundation of special concrete plinth blocks: 1 — protective layer; 2 — plaster; 3 — waterproofing layer; 4 — concrete block; 5 — reinforcing steel bar; 6 — foundation base block
Basement thermal insulation is made as a layer located on the inner side of the foundation or incorporated into the foundation wall structure. Insulation may also be located on the outer side of the foundation. A strip foundation must be isolated from groundwater so that moisture contained in the ground does not penetrate into the basement or underfloor space. For this purpose it is sufficient to apply two or three coats of hot bitumen to the plinth. Bituminous insulation or a special film is laid on parts below ground. Special plastic or ceramic insulation may also be used.
COLUMN FOUNDATIONS
They are used when the site surface is insufficiently even and no basement is provided under the building. Pits or individual holes are dug for their installation. Columns can be built in place from brick or blocks. Plinth beams need not be insulated unless necessary. The space between the building floor and the ground can be backfilled or left unfilled. The first-floor structure in such cases is chosen freely: concrete blocks, cellular-concrete or foam-concrete blocks, a deck of timber beams, or a monolithic concrete slab may be used.
PROTECTING BASES AND FOUNDATIONS FROM FROST
When constructing building foundations, measures should be provided to protect the bases from freezing. Frost penetration depth is affected by climate (temperature, snow cover height), soil type, and the building’s indoor temperature.
Non-freezing bases include rocky ground, coarse sand, and gravel. Freezing of moraine deposits is variable. Clearly, on frost-susceptible soils foundations should be laid below the frost penetration depth.
PROTECTION PRINCIPLES
The soil under a building is simultaneously affected by outdoor freezing air and heat coming from the building.
Insulation reduces the effect of low temperatures on the building base. It may be laid on the outside, on both sides, or as part of the plinth structure — inside the foundation wall. The best result is achieved when thermal insulation is on the outer side of the foundation.
Around the building, thermal insulation is usually placed within 1 m around the foundation. It is laid at a depth of about 30 cm so that it slopes away from the building walls (Fig. 3).
Various thermal insulation materials are used as insulation (including those containing plastic), with a density of at least 20 kg/m3 and, if possible, with minimal (less than 2%) hygroscopicity (moisture absorption). Protection thickness depends on the material. Thus, porous plastic boards are 5 — 15 cm thick, while those of lightweight gravel are 2 — 3 times thicker.
The thermal insulation material must not only have good insulating properties but also meet strength requirements. Therefore, when choosing a material, the load it will carry must be taken into account.
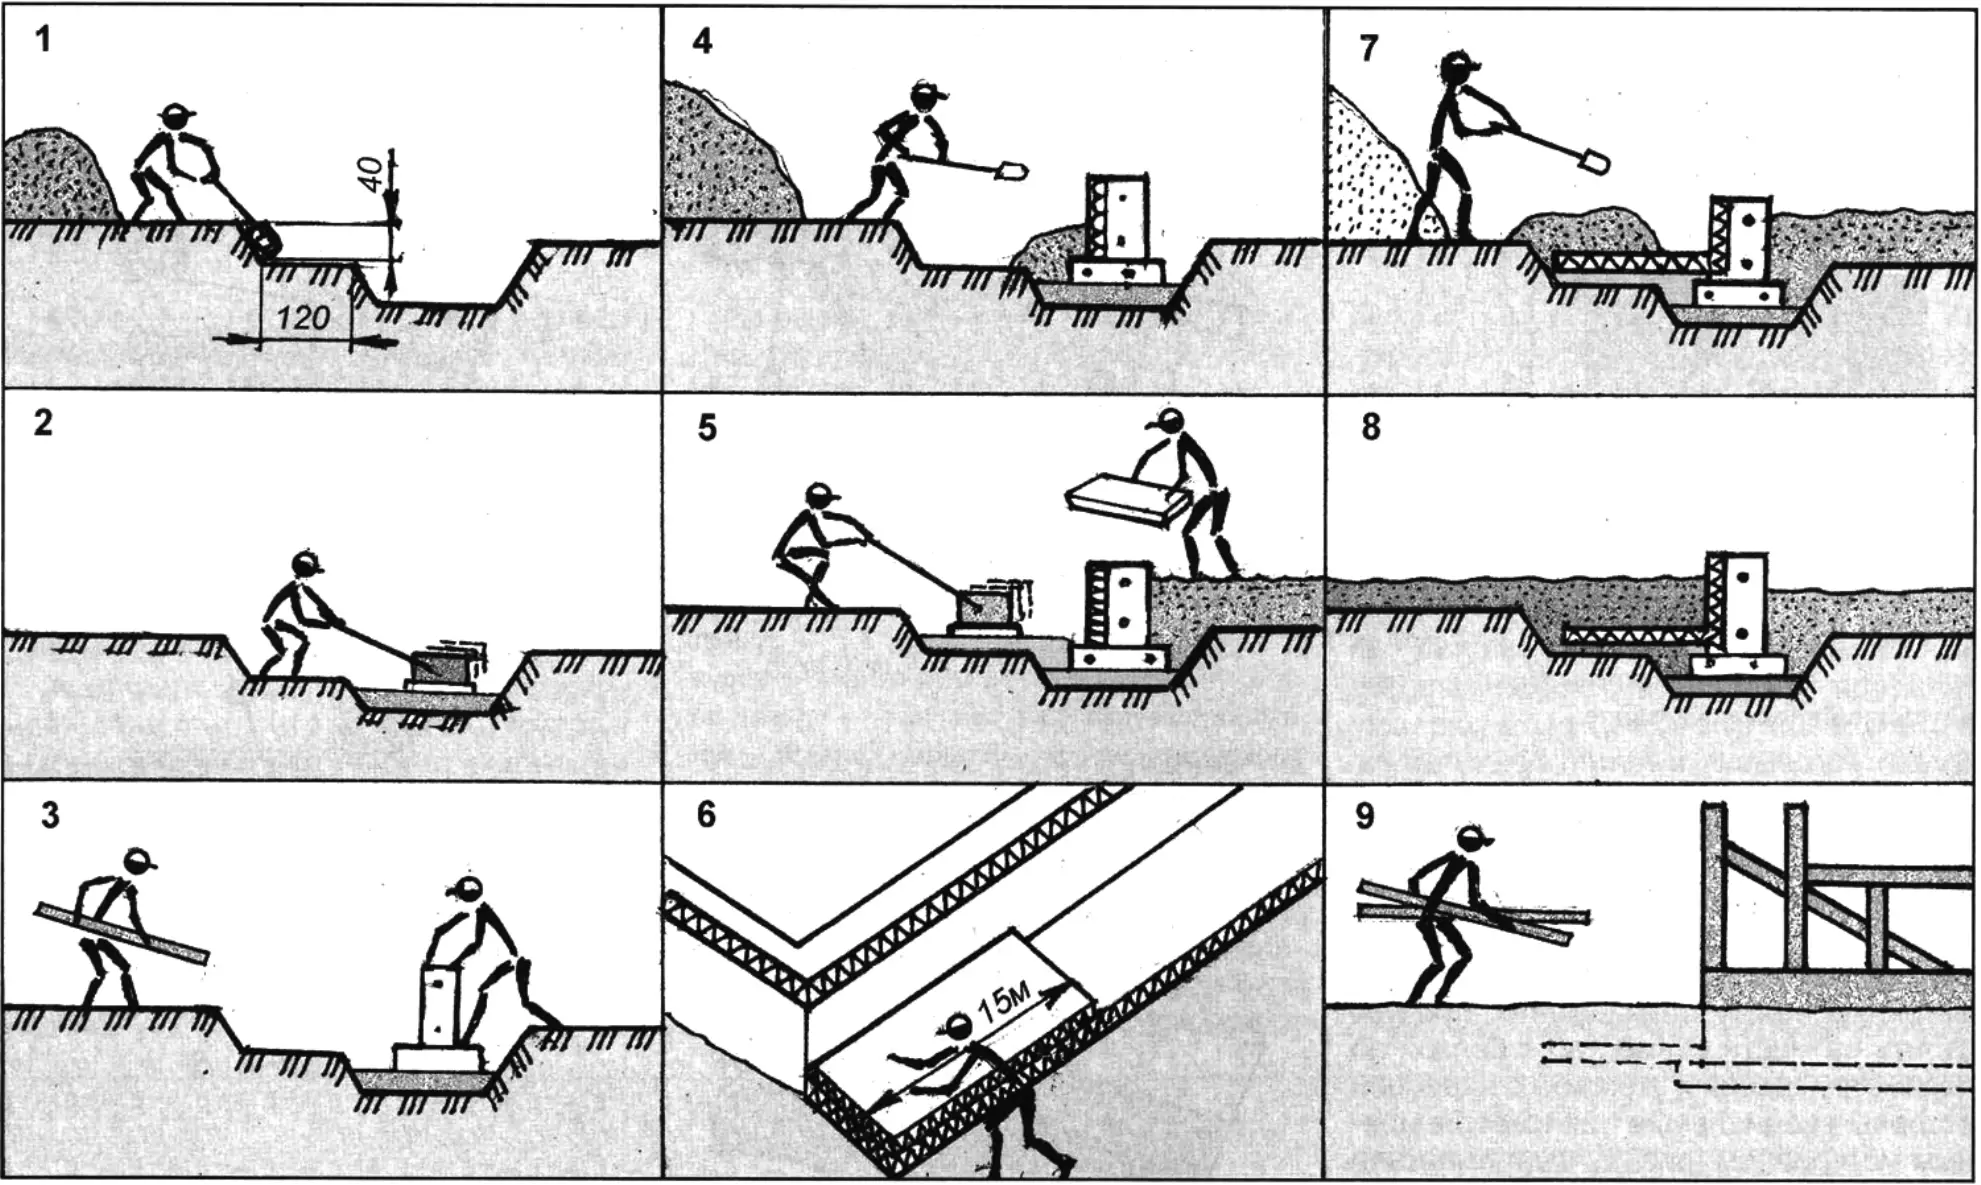
1 — earthworks for a strip foundation; 2 — pouring and vibrating concrete; 3 — laying concrete foundation blocks; 4 — installing and backfilling vertical thermal insulation; 5 — vibrating the soil; 6 — laying additional horizontal thermal insulation; 7 — backfilling the foundation; 8 — leveling the ground; 9 — erecting the house frame
The most suitable time to lay insulation is after the strip foundation has been built, the foundation slab installed, and the drainage channel laid. Once these works are finished, site leveling can begin at once. Thermal insulation is easier to install if, during earthworks, the necessary space about 400 mm deep and roughly 1200 mm wide is left in the upper part of the trench (Fig. 7).
After the drainage arrangement and its protective layer have been completed, the trench along the strip foundation or plinth is filled with gravel up to the level of the thermal insulation. It is advisable to provide two insulation layers; boards or sheets are laid on each with overlaps or edge to edge if the sheets are more than 5 cm thick. The board is installed with a slight slope away from the building, and waterproofing such as polyethylene film is laid on it for moisture protection. At the corners the insulation layer may be thicker than usual.
“Modelist-Konstruktor” No. 6’2011, P. JURMALAINEN
Recommend to read
 KAWANISHI NIK SIDEN
Japanese aircraft and engine firm Kawanishi Kokuki KK was founded in 1928 and produced mainly military aircraft, which later was widely used in world war II — four-engine reconnaissance... CELL GUARD
Today, phone operators, representing a population of mobile communication services, even in remote regions have made their rates available to most consumers. Constantly updated market of...
