Well, if on a country station toilet in the house, not in the distant corner where nailed to his wooden “birdhouse”. But even better would be to to add to it, if not a bathtub then at least a shower, because it too often satisfied in the yard. The original version of the combined bathroom suggested his readers of the Hungarian magazine”, Earmaster”. Only almost one square meter area houses the toilet, washbasin and shower.

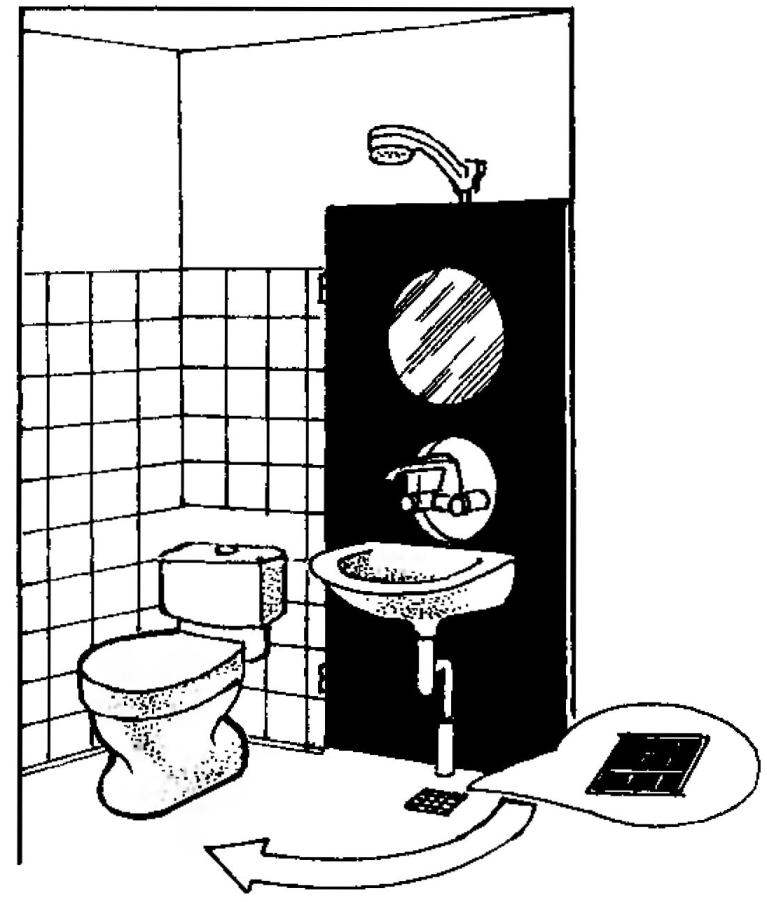
For them was quite a small area with tiled walls and a concrete floor that is equipped with a toilet and equipped with drain hole, used for the wash-basin and shower. The device is so simple that it is clear from the figure.
To all of the plumbing to fit in a small space, required only to hang the rotary partition, by which WC one hand turns into a toilet with separate shower.
 Well, if on a country station toilet in the house, not in the distant corner where nailed to his wooden “birdhouse”. But even better would be to to add to it, if not a bathtub then at least a shower, because it too often satisfied in the yard. The original version of the combined bathroom suggested his readers of the Hungarian magazine”, Earmaster”. Only almost one square meter area houses the toilet, washbasin and shower.